A well-designed floor plan is the foundation of every comfortable, functional, and beautiful home. Whether you are building a new house, renovating an existing property, or exploring interior design ideas, understanding how a floor plan works can help you make smarter decisions and maximize your available space.
A floor plan provides a bird’s-eye view of a building, showing the arrangement of rooms, walls, doors, windows, and other important architectural elements. It helps homeowners, architects, builders, and interior designers visualize how spaces connect before construction begins.
In this comprehensive guide, you will discover what a floor plan is, the different types of layouts, how to read architectural drawings, and practical tips for creating a functional home design. You will also learn how to choose the right layout for your lifestyle, budget, and available space.
What Is a Floor Plan?
A floor plan is a scaled drawing that represents the layout of a building from above. It illustrates how rooms and interior spaces are arranged in relation to one another, making it easier to understand the overall structure and flow of a property.
Most architectural floor plans include essential details such as:
- Room names and dimensions.
- Interior and exterior walls.
- Door locations and opening directions.
- Window placements.
- Stairs and hallways.
- Kitchen and bathroom fixtures.
- Furniture arrangements and circulation areas.
Floor plans are commonly used for residential homes, apartments, offices, commercial buildings, and other architectural projects. They provide a visual reference that helps everyone involved understand the intended design.
Why Is a Floor Plan Important?
A thoughtful floor plan does more than organize rooms. It influences how people move, interact, relax, and work within a building. Choosing the right layout can significantly improve comfort, efficiency, and long-term property value.
1. Improves Space Utilization
A good home layout makes the most of every square meter. Proper room placement reduces wasted space, minimizes unnecessary hallways, and creates practical areas for daily activities.
2. Enhances Comfort and Functionality
Well-positioned bedrooms, bathrooms, kitchens, and living areas make everyday routines more convenient. A functional layout considers privacy, accessibility, and the relationship between different rooms.
3. Supports Better Lighting and Ventilation
Strategically placed windows and open spaces can improve natural lighting and airflow. This creates a healthier indoor environment while potentially reducing the need for artificial lighting and cooling.
4. Helps Control Construction Costs
Planning room dimensions, plumbing locations, and structural elements before construction begins can reduce costly mistakes. A clear floor plan also helps contractors estimate materials and labor more accurately.
Types of Floor Plans for Residential Homes
Different floor plan styles offer different advantages depending on household size, personal preferences, and property dimensions. Understanding these options can help you select a suitable design.
Open Floor Plan
An open floor plan combines multiple living spaces into one connected area. The kitchen, dining room, and living room often share a single open environment with minimal interior walls.
Benefits include:
- A spacious and airy atmosphere.
- Better interaction between family members.
- Improved natural light distribution.
- Flexible furniture arrangements.
Open layouts are particularly popular in contemporary homes and smaller properties where maximizing visual space is important.
Traditional Floor Plan
A traditional floor plan separates rooms with walls and doors. Each space serves a specific purpose, providing greater privacy and noise control.
This layout works well for families who prefer separate bedrooms, enclosed kitchens, formal dining rooms, or quiet working areas.
Single-Story Floor Plan
A single-story floor plan places all rooms on one level. This arrangement is practical for families with young children, older adults, or anyone who prefers easy accessibility.
Single-story homes can also simplify daily movement and eliminate the need for interior staircases.
Multi-Story Floor Plan
A multi-story layout distributes rooms across two or more levels. Bedrooms are frequently located upstairs, while living areas remain on the ground floor.
This design is useful for properties with limited land because it allows homeowners to increase interior space without expanding the building footprint significantly.
Essential Elements of a Functional Floor Plan
Creating a practical home layout requires careful consideration of several important elements. Each component contributes to the comfort, usability, and visual balance of the building.
Room Placement
Rooms should be positioned according to their purpose and daily use. Living areas are generally located near entrances, while bedrooms benefit from quieter sections of the house.
Consider these common arrangements:
- Place bedrooms away from noisy entertainment areas.
- Keep the kitchen near the dining space.
- Position bathrooms conveniently for occupants.
- Provide direct access between frequently used spaces.
Circulation and Accessibility
Circulation refers to how people move through a building. Hallways, doorways, and transitions between rooms should feel natural and comfortable.
Avoid creating narrow passages, awkward corners, or unnecessary obstacles. Good circulation improves accessibility and makes the home easier to navigate.
Natural Lighting
Windows and exterior openings should be planned to introduce daylight into important living spaces. Natural lighting can make rooms feel larger, brighter, and more welcoming.
Furniture Placement
Furniture should be considered during the planning stage rather than after construction. A room may appear spacious on paper but become uncomfortable when beds, sofas, cabinets, and tables are added.
Allow sufficient clearance around furniture and ensure that doors can open without interfering with other objects.
How to Read a Floor Plan
Understanding architectural drawings becomes easier when you know how to recognize common symbols and measurements.
Understand the Scale
Floor plans are typically drawn using a consistent scale. For example, a drawing at a scale of 1:100 means that one unit on the drawing represents 100 units in the actual building.
Always check the drawing scale before estimating room dimensions or furniture sizes.
Recognize Common Symbols
Architectural floor plans use standardized and commonly understood symbols to represent different building features.
- Thick lines: Usually indicate structural or exterior walls.
- Thin lines: Often represent interior partitions or other details.
- Door arcs: Show the direction a door opens.
- Window symbols: Identify window locations and openings.
- Stair symbols: Illustrate staircases and movement between levels.
- Dimension lines: Indicate measurements and distances.
Check Room Dimensions
Room dimensions are usually displayed using length and width measurements. These numbers help determine the usable floor area and whether furniture can fit comfortably.
For example, a bedroom measuring 3 meters by 4 meters has a floor area of 12 square meters.
How to Create a Floor Plan Step by Step
Creating a floor plan does not have to be complicated. With careful preparation and a clear understanding of your needs, you can develop a practical layout for your dream home.
Step 1: Determine Your Requirements
Begin by identifying the number of rooms, bathrooms, and living spaces you need. Consider your household size, lifestyle, and future plans.
Make a checklist that includes:
- Number of bedrooms.
- Required bathrooms.
- Kitchen size and configuration.
- Living and dining areas.
- Storage spaces.
- Outdoor areas or balconies.
Step 2: Measure the Available Space
Measure the property dimensions and identify any restrictions, including existing walls, structural columns, access points, and local building requirements.
Accurate measurements are essential for creating a realistic layout that fits the available land or building area.
Step 3: Sketch the Basic Layout
Start with a simple sketch showing the location of major rooms. Focus on the overall arrangement before adding furniture, decorative elements, or detailed architectural features.
Think about how the entrance connects to the living room, how the kitchen relates to the dining area, and how private spaces remain separated from public areas.
Step 4: Add Doors, Windows, and Furniture
Once the room arrangement is established, add doors, windows, and furniture symbols. This helps you evaluate circulation, lighting, and available space more accurately.
Step 5: Review and Improve the Design
Examine the layout carefully and identify possible improvements. Look for wasted space, inconvenient room connections, poor ventilation, or insufficient storage.
Make adjustments until the floor plan meets your functional requirements and design preferences.
Step 6: Consult a Professional
Before construction begins, consult a qualified architect or building professional. They can evaluate structural safety, building regulations, technical requirements, and construction feasibility.
Floor Plan Design Tips for Small Houses
Small houses require thoughtful planning because every square meter matters. The following strategies can help create a comfortable and efficient home without increasing its overall size.
- Choose multifunctional furniture: Use sofa beds, storage benches, and extendable dining tables.
- Reduce unnecessary hallways: Connect rooms efficiently to minimize wasted circulation space.
- Use open living spaces: Combine the kitchen, dining area, and living room where appropriate.
- Maximize vertical storage: Install cabinets and shelves that use available wall height.
- Prioritize natural light: Use appropriately positioned windows to make rooms feel more spacious.
- Maintain privacy: Separate bedrooms from busy living areas whenever possible.
- Plan storage carefully: Include closets, cabinets, and practical storage solutions from the beginning.
These ideas can make compact homes feel more organized, functional, and comfortable.
Floor Plan Template for Your Home Design
A floor plan template is a useful starting point for anyone planning a residential layout. It provides a visual framework that can help organize rooms, evaluate furniture placement, and understand the relationship between different spaces.
Using a printable floor plan template can save time during the initial planning process. Instead of starting with a blank page, you can study an existing layout and modify it according to your requirements.
The following example illustrates a simple two-bedroom house arrangement with practical living spaces.
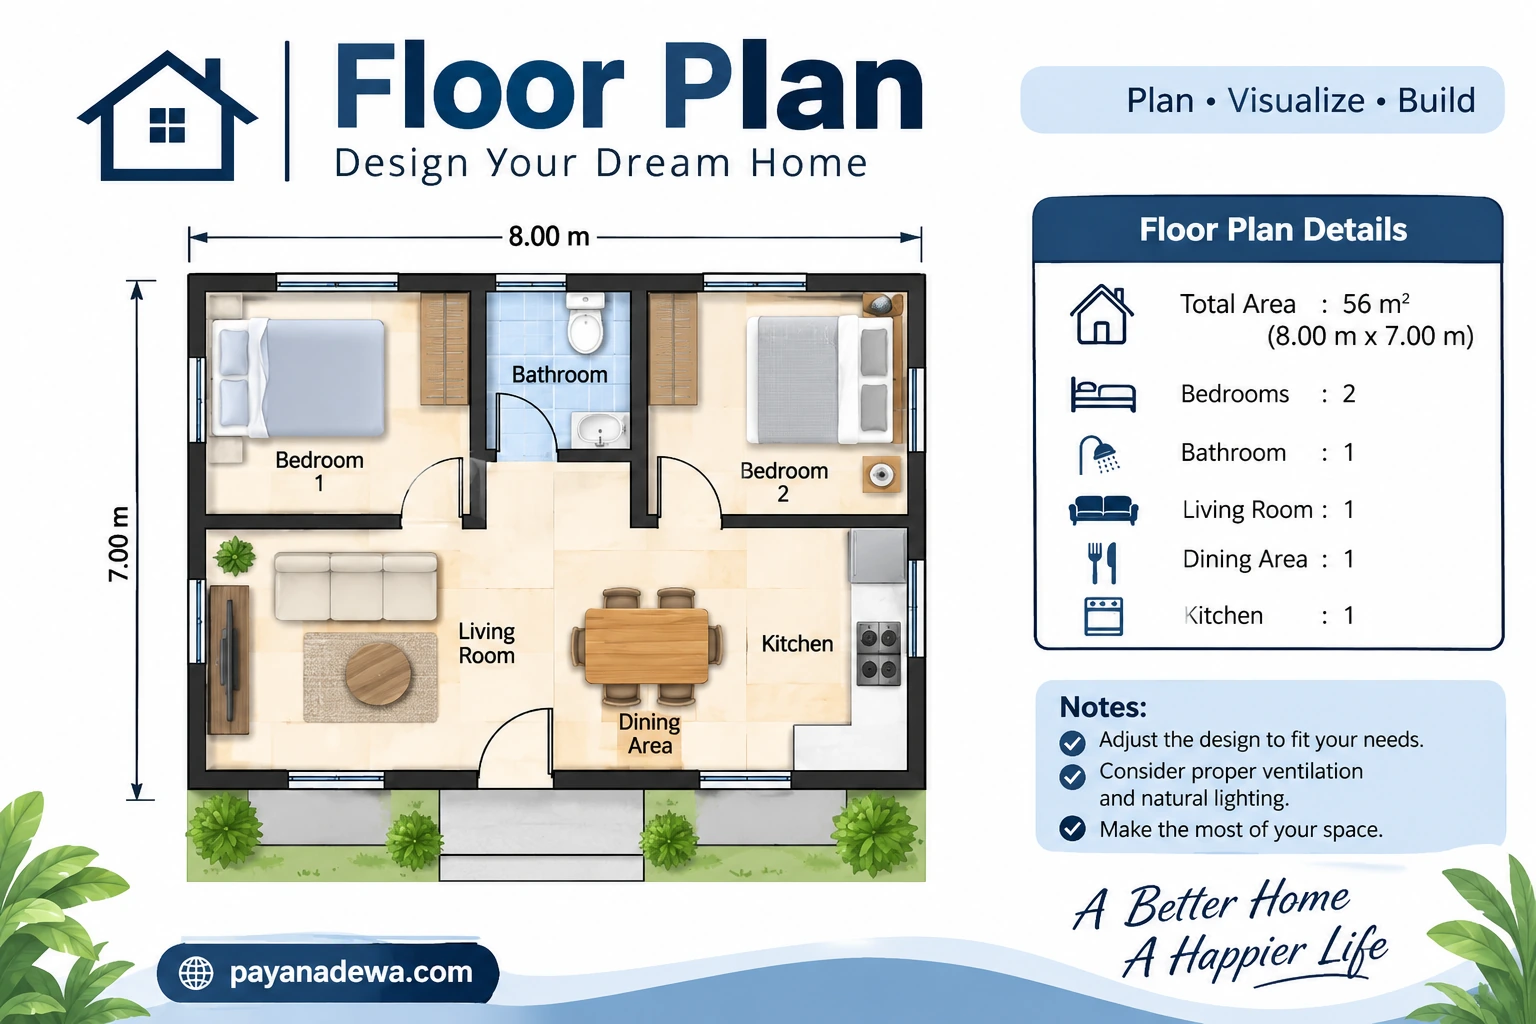
This type of layout can serve as inspiration for designing a small family home, guest house, rental property, or compact residential building.
Common Floor Plan Mistakes to Avoid
Even attractive floor plans can create practical problems when important details are overlooked. Avoiding common mistakes can help you develop a more efficient design.
- Ignoring furniture dimensions: Always consider furniture size before finalizing room measurements.
- Creating insufficient storage: Include closets, cabinets, and utility areas in your planning.
- Neglecting ventilation: Ensure that appropriate ventilation is available for kitchens, bathrooms, and bedrooms.
- Overlooking privacy: Avoid placing private spaces directly beside noisy entertainment areas without proper separation.
- Making hallways too narrow: Provide comfortable circulation and accessibility.
- Ignoring future needs: Consider how your household may change over time.
- Skipping professional review: Have technical drawings checked before construction or major renovation.
Conclusion
A well-planned floor plan is essential for creating a comfortable, functional, and visually appealing home. It helps you organize rooms efficiently, improve circulation, maximize natural lighting, and make better decisions before construction begins.
Whether you prefer an open floor plan, a traditional layout, or a compact single-story design, the best arrangement is one that supports your lifestyle and makes the most of your available space.
By understanding architectural symbols, considering furniture placement, planning room dimensions carefully, and avoiding common design mistakes, you can create a home layout that balances functionality and aesthetics.
Start exploring your ideas with a floor plan template, refine your design according to your needs, and consult a qualified professional before turning your vision into reality.